Cherry Creek Kitchen and Bathroom Remodel: A Warm, Layered Approach to Everyday Living

There is something especially meaningful about focusing on the spaces someone uses every day. For this Cherry Creek home, our goal was to create a kitchen and bathrooms that felt more functional, but also more personal. We wanted each space to reflect the way our client lives, while bringing in a sense of beauty and comfort that would carry throughout the home.
This project included a full kitchen remodel, the addition of a breakfast nook and appliance pantry, and updates to both the primary and guest bathrooms. While each space serves a different purpose, they were all approached with the same mindset. We focused on creating rooms that feel comfortable, considered, and designed to be lived in.
A Kitchen Designed for Everyday Living
The kitchen was completely reimagined to better support the rhythm of daily life. One of the most impactful additions was a custom appliance pantry, designed to keep smaller appliances tucked away while still remaining easily accessible.
When closed, the pantry blends seamlessly into the cabinetry. When opened, it reveals a thoughtfully styled interior with warm wood tones and open shelving that allows everyday items to feel both functional and beautiful. It transforms a practical feature into a moment that feels intentional and personal.
The cabinetry leans classic without feeling overly formal. A soft paint color paired with brass hardware creates a warmth that feels approachable for everyday use. Marble countertops and backsplash introduce subtle variation, adding depth without overwhelming the palette.
We also layered a mix of metals in the kitchen design to create a more collected feel. Polished silver fixtures keep the space feeling clean and timeless, while brass hardware introduces a softer tone. The combination feels natural rather than overly coordinated, allowing the kitchen to feel curated over time.
A Breakfast Nook That Invites You to Stay
Just off the kitchen, the breakfast nook quickly became one of our favorite spaces in the home. It is the kind of spot that naturally invites you to sit a little longer.
A built-in bench wraps the corner and is layered with patterned cushions and pillows that bring in a mix of tones and texture. Across from it, upholstered chairs add another layer of softness, while maintaining a tailored feel. The mix of textiles keeps the space from feeling too uniform.
Along the wall, a collection of blue and white plates adds a sense of history and personality. It is a simple detail, but one that makes the space feel lived-in rather than styled.
With the natural light pouring in, this space is designed for slow mornings, casual meals, and the everyday moments that make a house feel like home.
Layered Kitchen Details That Make an Impact
Throughout the kitchen, we focused on details that quietly support the overall design. A custom plaster venthood blends seamlessly into the cabinetry while still anchoring the range wall. The marble backsplash continues behind it, adding texture without introducing additional materials.
Lighting was intentionally kept simple and classic so it would not compete with the rest of the space. Hardware, finishes, and styling were all selected to create cohesion while maintaining a sense of ease.
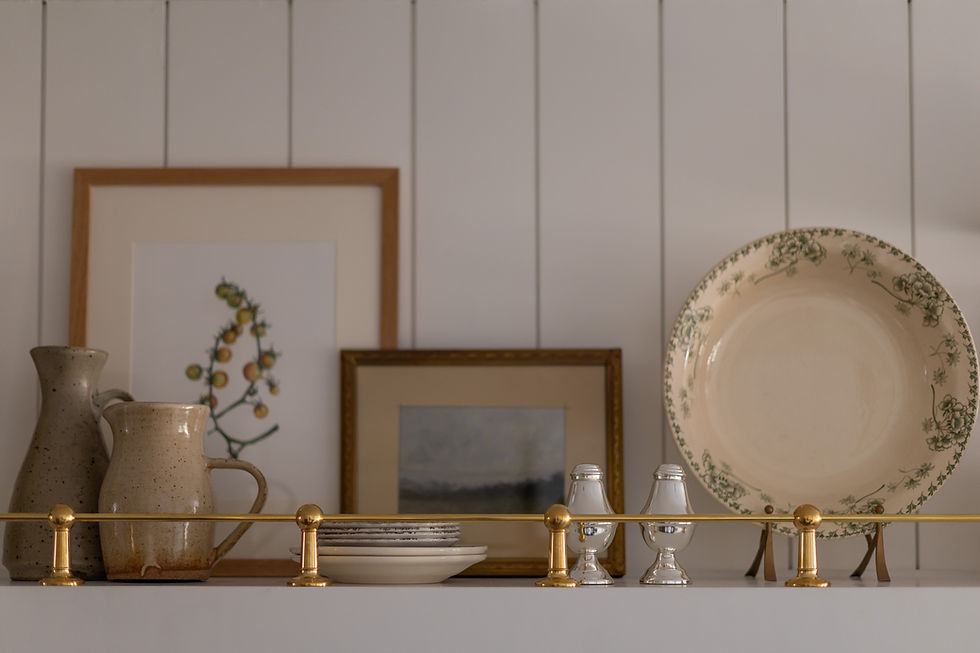
Nothing in this kitchen is meant to stand alone. Every element works together to create a space that feels natural and balanced.
A Primary Bathroom That Feels Timeless and Grounded
The primary bathroom was designed to feel classic, elegant, and timeless. A double vanity creates balance within the layout while still allowing for comfortable movement throughout the space.

We kept the palette light, but brought in warmth through the wood vanity and softer finishes. The mirrors and lighting feel timeless without leaning overly traditional, allowing the space to feel current without relying on trends.
In the shower, a subtle tile pattern introduces movement while maintaining a soft, cohesive look. Variation in tone adds dimension, while the overall palette keeps the space feeling calm and refined.
A Guest Bathroom with Contrast and Personality
The guest bathroom design takes on a slightly different tone, introducing more contrast and personality.
Green walls immediately shift the mood, creating a layered and slightly unexpected feel compared to the rest of the home. The vanity adds texture through fluted detailing, while lighter elements like the mirror and lighting create balance.
Paired with the patterned shower curtain, the space feels relaxed and approachable, while still maintaining cohesion with the overall design of the home.
Though smaller in scale, this bathroom carries a distinct personality that adds depth to the project as a whole.
A Home Designed to Be Lived In
At the end of the day, this project was about more than updating finishes. It was about creating spaces that feel natural to move through and comfortable to live in over time.
From the custom kitchen design to the timeless bathroom remodels, each decision was made with intention. The materials, textures, and details come together to create a home that feels layered, personal, and reflective of everyday life.




Beautiful example of how thoughtful design can make a kitchen and bathroom feel both warm and functional. I especially like the layered approach to materials, colors, and finishes, which creates a welcoming everyday space without sacrificing practicality. Homeowners planning a similar renovation can explore cabinetry options at https://cabinetconnectrdu.com/ for ideas that complement a range of interior styles.
I kept seeing people mention eggy car, so I finally gave it a try. The simple controls are easy to understand, but keeping the egg balanced is harder than it looks.
Whether you’re troubleshooting https://fair-go-australia.com/ a stubborn print or looking for advice on advanced finishing techniques, the collective wisdom here is incredible. I love how members openly discuss their trial-and-error process—it saves so much time and frustration. From optimizing slicer settings to choosing the best materials for cosplay, the tips are pure If you’re into 3D modeling, you really need to dive into these threads. You’ll pick up professional tricks that no manual can teach. Let’s keep pushing the limits of what we can create at home
Wow, what a beautiful remodel! That breakfast nook looks so cozy. It’s amazing how design can really transform a space. It almost makes me want to revisit Adam and Eve for some inspiration!